<-- style PDP --> 1901-225 Sherway Gardens Road, Toronto - Condo Apt for lease for $2,400
  • new
  • for lease

1901-225 Sherway Gardens Road

Toronto, Ontario, M9C 0A3 - Islington-City Centre West

$2,400

  • Neighbourhood

    Islington-City Centre West

  • Major Intersection

    Queensway & Hwy427

  • Listed Since: 1 day(s)

  • Last update: today

Overview

  • Property Type

    Condo Apt, Apartment

  • Bedrooms

    1 + 1

  • Bathrooms

    1

  • Square Feet

    600-699

  • Exposure

    South West

  • Total Parking

    1 Underground Garage

  • Locker

    Exclusive

  • Furnished

    No

  • Balcony

    Open

Property Description

Property description for 1901-225 Sherway Gardens Road, Toronto

Gorgeous Bright Suite With Unobstructed Views Of The City, Ravine And Lake! Functional Layout, Den Is Large Enough To Be Used As A 2nd Bedroom Or A Home Office. Upgrades done 2025: Brand new s/s dishwasher installed, brand new bathroom vanity, unit freshly painted, added new kitchen faucet and dining room light fixture. Washer/Dryer upgraded 2026. Unit will be professionally cleaned, including steam-cleaning of bedroom carpet. Located Next To Sherway Gardens Shopping Centre, Quick Access To QEW/427, TTC And Restaurants. Building Features Breathtaking Amenities And Visitor Parking. No Smoking/Vaping Permitted On Rental Premises. No Large Pets Are Allowed By The Condo Corporation. Refundable Key Deposit $300 is Required, as well as credit check, references, proof of income and full rental application. **EXTRAS** Amazing Landlord, One Underground Parking And Storage Locker Located On P3 Level. Luxury State Of The Art Facilities Including Indoor Pool, Sauna, Large Gym, Yoga, Virtual Golf, Theater, Billiards Room, Party Room And More!

Listed by INTERNATIONAL REALTY FIRM, INC.

  • MLS #

    W13754902

  • Sq. Ft

    600-699

  • Sq. Ft. Source

    MLS

  • Year Built

    Available Upon Request

  • Basement

    None

  • View

    Panoramic, City

  • Garage

    Underground, 1 spaces

  • Parking Type

    Exclusive

  • Locker

    Exclusive

  • Pets Permitted

    Yes-with Restrictions

  • Exterior

    Concrete

  • Fireplace

    N

  • Security

    n/a

  • Elevator

    Y

  • Laundry Level

    Main

  • Building Amenities

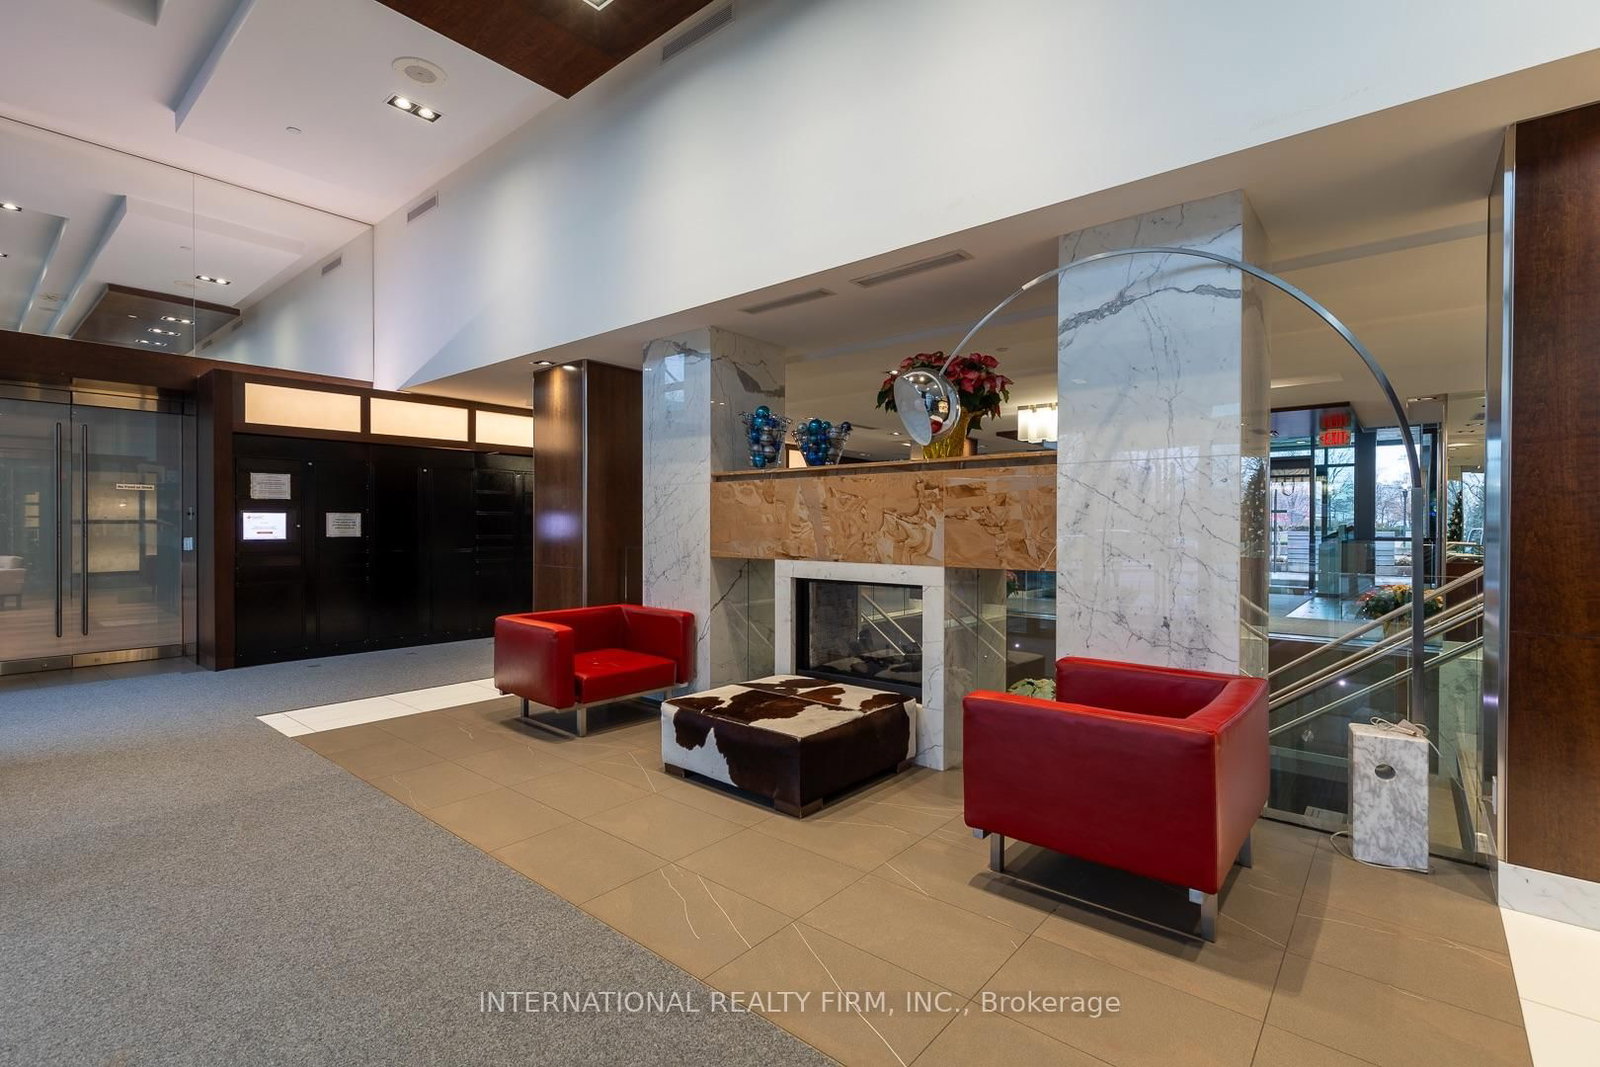
    Games Room,Guest Suites,Gym,Indoor Pool,Sauna,Party/Meeting Room

  • Maintenance Fee Includes

    Heat, Parking, Water

  • Property Management

    Crossbridge Property Mgmt. 416-695-2226

  • Heat

    Forced Air

  • A/C

    Central Air

  • Water

    n/a

  • Water Supply

    n/a

  • Central Vac

    N

  • Cert Level

    n/a

  • Energy Cert

    n/a

  • Living

    2.88 x 2.98 ft Flat level

    Combined W/Dining, W/O To Balcony

  • Dining

    2.11 x 3.42 ft Flat level

    Combined W/Living, Open Concept

  • Kitchen

    2.6 x 2.19 ft Flat level

    Ceramic Floor, Granite Counter, Stainless Steel Appl

  • Primary

    4.53 x 2.77 ft Flat level

    W/I Closet, Broadloom

  • Den

    2.31 x 2.08 ft Flat level

    Separate Rm

  • Foyer

    3.96 x 2.16 ft Flat level

    Ceramic Floor, Mirrored Closet

  • MLS #

    W13754902

  • Sq. Ft

    600-699

  • Sq. Ft. Source

    MLS

  • Year Built

    Available Upon Request

  • Basement

    None

  • View

    Panoramic, City

  • Garage

    Underground, 1 spaces

  • Parking Type

    Exclusive

  • Locker

    Exclusive

  • Pets Permitted

    Yes-with Restrictions

  • Exterior

    Concrete

  • Fireplace

    N

  • Security

    n/a

  • Elevator

    Y

  • Laundry Level

    Main

  • Building Amenities

    Games Room,Guest Suites,Gym,Indoor Pool,Sauna,Party/Meeting Room

  • Maintenance Fee Includes

    Heat, Parking, Water

  • Property Management

    Crossbridge Property Mgmt. 416-695-2226

  • Heat

    Forced Air

  • A/C

    Central Air

  • Water

    n/a

  • Water Supply

    n/a

  • Central Vac

    N

  • Cert Level

    n/a

  • Energy Cert

    n/a

  • Living

    2.88 x 2.98 ft Flat level

    Combined W/Dining, W/O To Balcony

  • Dining

    2.11 x 3.42 ft Flat level

    Combined W/Living, Open Concept

  • Kitchen

    2.6 x 2.19 ft Flat level

    Ceramic Floor, Granite Counter, Stainless Steel Appl

  • Primary

    4.53 x 2.77 ft Flat level

    W/I Closet, Broadloom

  • Den

    2.31 x 2.08 ft Flat level

    Separate Rm

  • Foyer

    3.96 x 2.16 ft Flat level

    Ceramic Floor, Mirrored Closet

Thinking of Selling?

Find Out Your Home’s Value in Today’s Market!

No Email or Signup is required to view your home estimate.

estimate your home value

Contact Manoj Kukreja

Sales Representative,
Century 21 People’s Choice Realty Inc.,
Brokerage
(647) 576 - 2100

Manoj profile avatar

Property History

Property history for 1901-225 Sherway Gardens Road, Toronto

This property has been sold 6 times before. Create your free account to explore sold prices, detailed property history, and more insider data.

Sign In / Register

Inventory Graph

10 9 8 7 6 5 4 3 2 1 0 1 Months of inventory SELLER'S Market BALANCED Market BUYER'S Market

Thinking of Selling?

Find Out Your Home’s Value in Today’s Market!

No Email or Signup is required to view your home estimate.

estimate your home value

Contact Manoj Kukreja

Sales Representative, Century 21 People’s Choice Realty Inc., Brokerage
(647) 576 - 2100

Manoj profile avatar

Recent Sold Listings in Islington-City Centre West, Toronto

Popular Cities